70 Sea Robin Rd
70 Sea Robin Rd
70 Sea Robin Rd
70 Sea Robin Rd
70 Sea Robin Rd
70 Sea Robin Rd
70 Sea Robin Rd
70 Sea Robin Rd
70 Sea Robin Rd
70 Sea Robin Rd
70 Sea Robin Rd
70 Sea Robin Rd
70 Sea Robin Rd
70 Sea Robin Rd
70 Sea Robin Rd
70 Sea Robin Rd
70 Sea Robin Rd
70 Sea Robin Rd
70 Sea Robin Rd
70 Sea Robin Rd
70 Sea Robin Rd
70 Sea Robin Rd
70 Sea Robin Rd
70 Sea Robin Rd
70 Sea Robin Rd
70 Sea Robin Rd
70 Sea Robin Rd
70 Sea Robin Rd
70 Sea Robin Rd
70 Sea Robin Rd
70 Sea Robin Rd
70 Sea Robin Rd
70 Sea Robin Rd
70 Sea Robin Rd
70 Sea Robin Rd
70 Sea Robin Rd
70 Sea Robin Rd
70 Sea Robin Rd
70 Sea Robin Rd
70 Sea Robin Rd
70 Sea Robin Rd
70 Sea Robin Rd
70 Sea Robin Rd
70 Sea Robin Rd
70 Sea Robin Rd
70 Sea Robin Rd
70 Sea Robin Rd
70 Sea Robin Rd
70 Sea Robin Rd
70 Sea Robin Rd
SEE ALL PHOTOS
70 Sea Robin Rd
70 Sea Robin Rd
70 Sea Robin Rd
70 Sea Robin Rd
70 Sea Robin Rd
70 Sea Robin Rd
70 Sea Robin Rd
70 Sea Robin Rd
70 Sea Robin Rd
70 Sea Robin Rd
70 Sea Robin Rd
70 Sea Robin Rd
70 Sea Robin Rd
70 Sea Robin Rd
70 Sea Robin Rd
70 Sea Robin Rd
70 Sea Robin Rd
70 Sea Robin Rd
70 Sea Robin Rd
70 Sea Robin Rd
70 Sea Robin Rd
70 Sea Robin Rd
70 Sea Robin Rd
70 Sea Robin Rd
70 Sea Robin Rd
70 Sea Robin Rd
70 Sea Robin Rd
70 Sea Robin Rd
70 Sea Robin Rd
70 Sea Robin Rd
70 Sea Robin Rd
70 Sea Robin Rd
70 Sea Robin Rd
70 Sea Robin Rd
70 Sea Robin Rd
70 Sea Robin Rd
70 Sea Robin Rd
70 Sea Robin Rd
70 Sea Robin Rd
70 Sea Robin Rd
70 Sea Robin Rd
70 Sea Robin Rd
70 Sea Robin Rd
70 Sea Robin Rd
70 Sea Robin Rd
70 Sea Robin Rd
70 Sea Robin Rd
70 Sea Robin Rd
70 Sea Robin Rd
70 Sea Robin Rd
Seller

70 Sea Robin Rd

70 Sea Robin Road, Osterville, MA 02655

$568,400
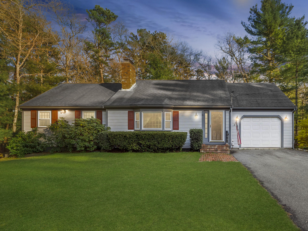
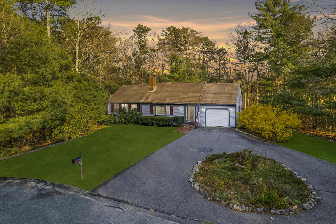
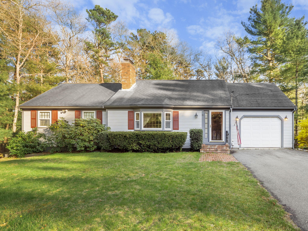
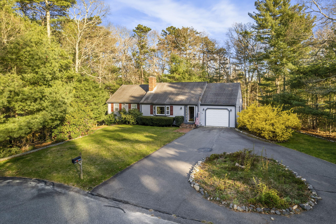
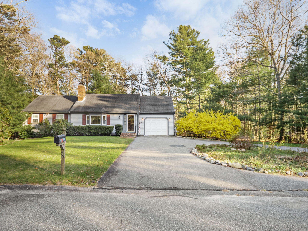
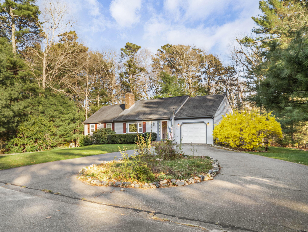
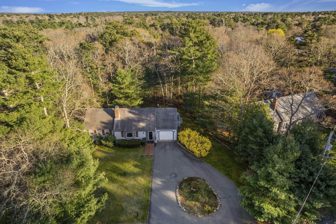
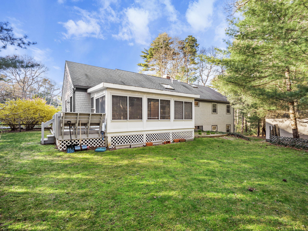
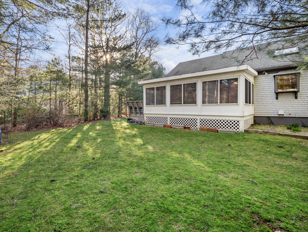
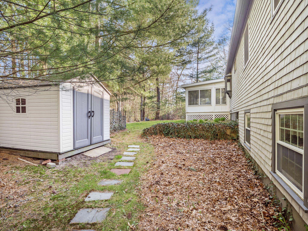
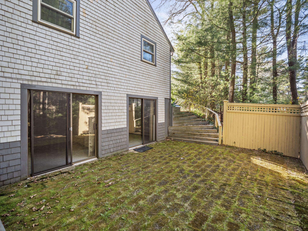
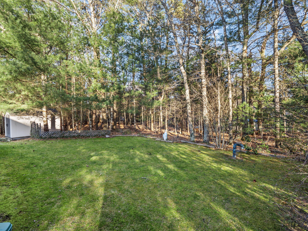
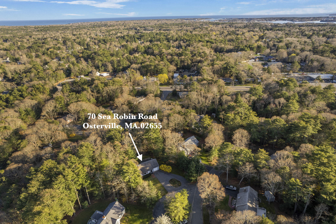
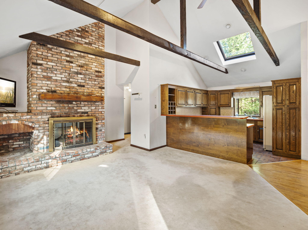
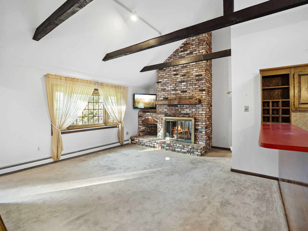
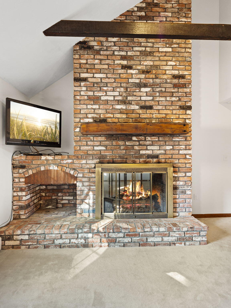
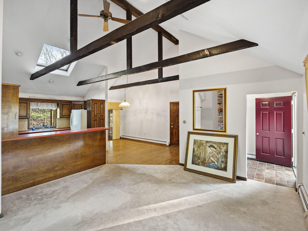
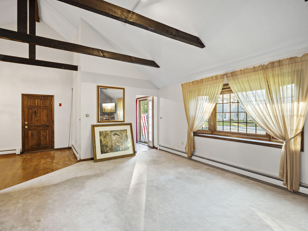
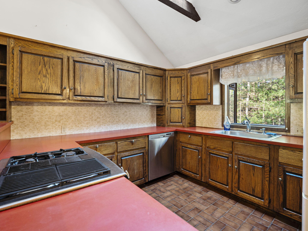
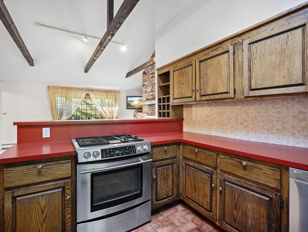
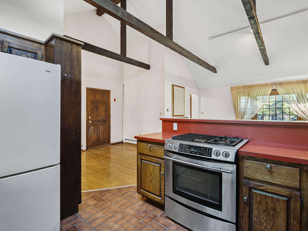
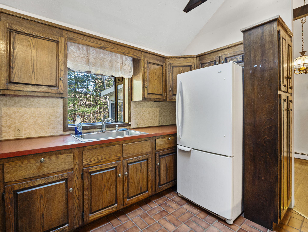
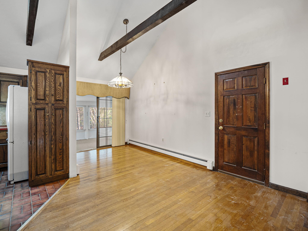
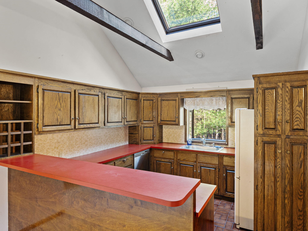
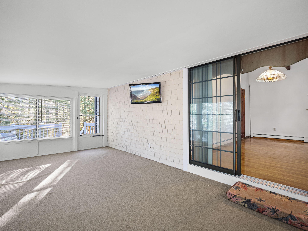
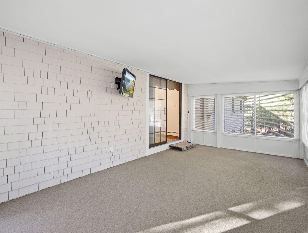
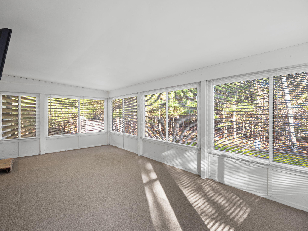
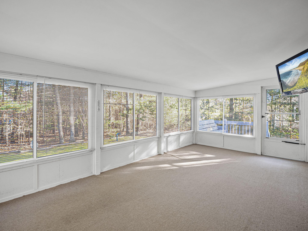
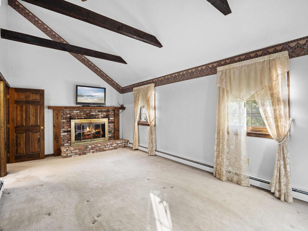
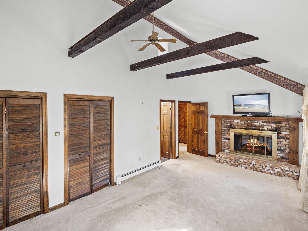
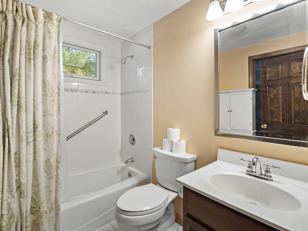
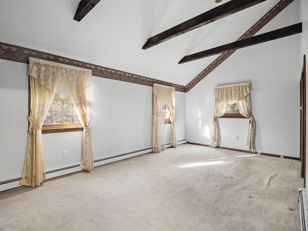
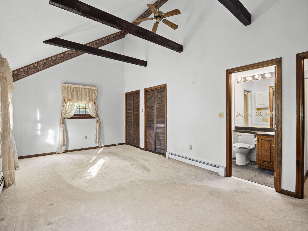
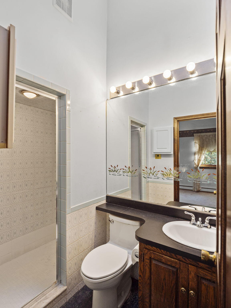
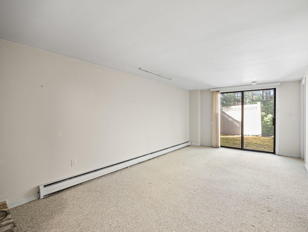
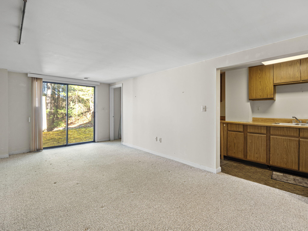
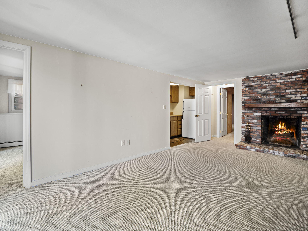
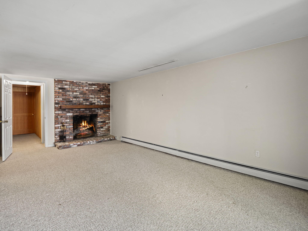
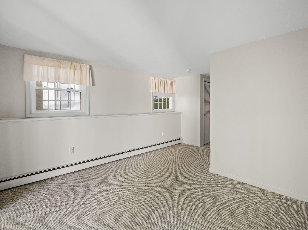
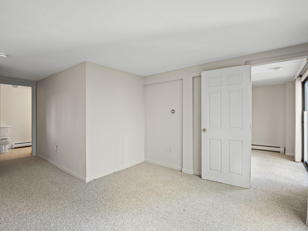
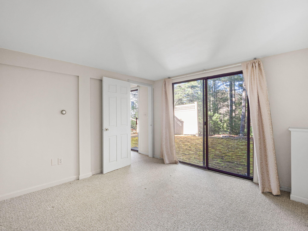
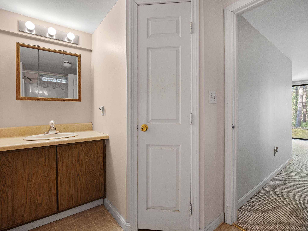
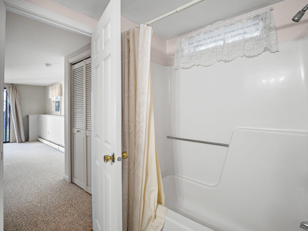
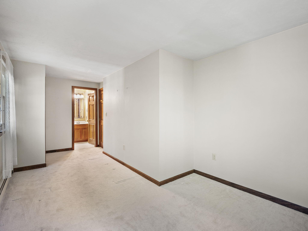
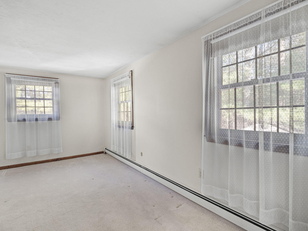
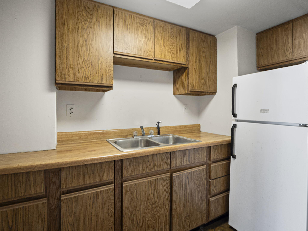
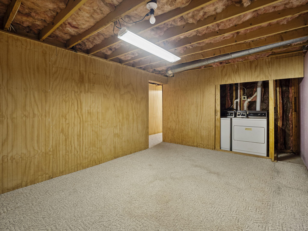
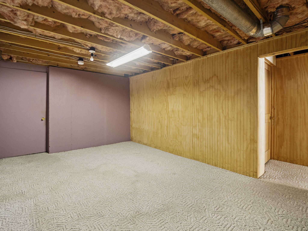
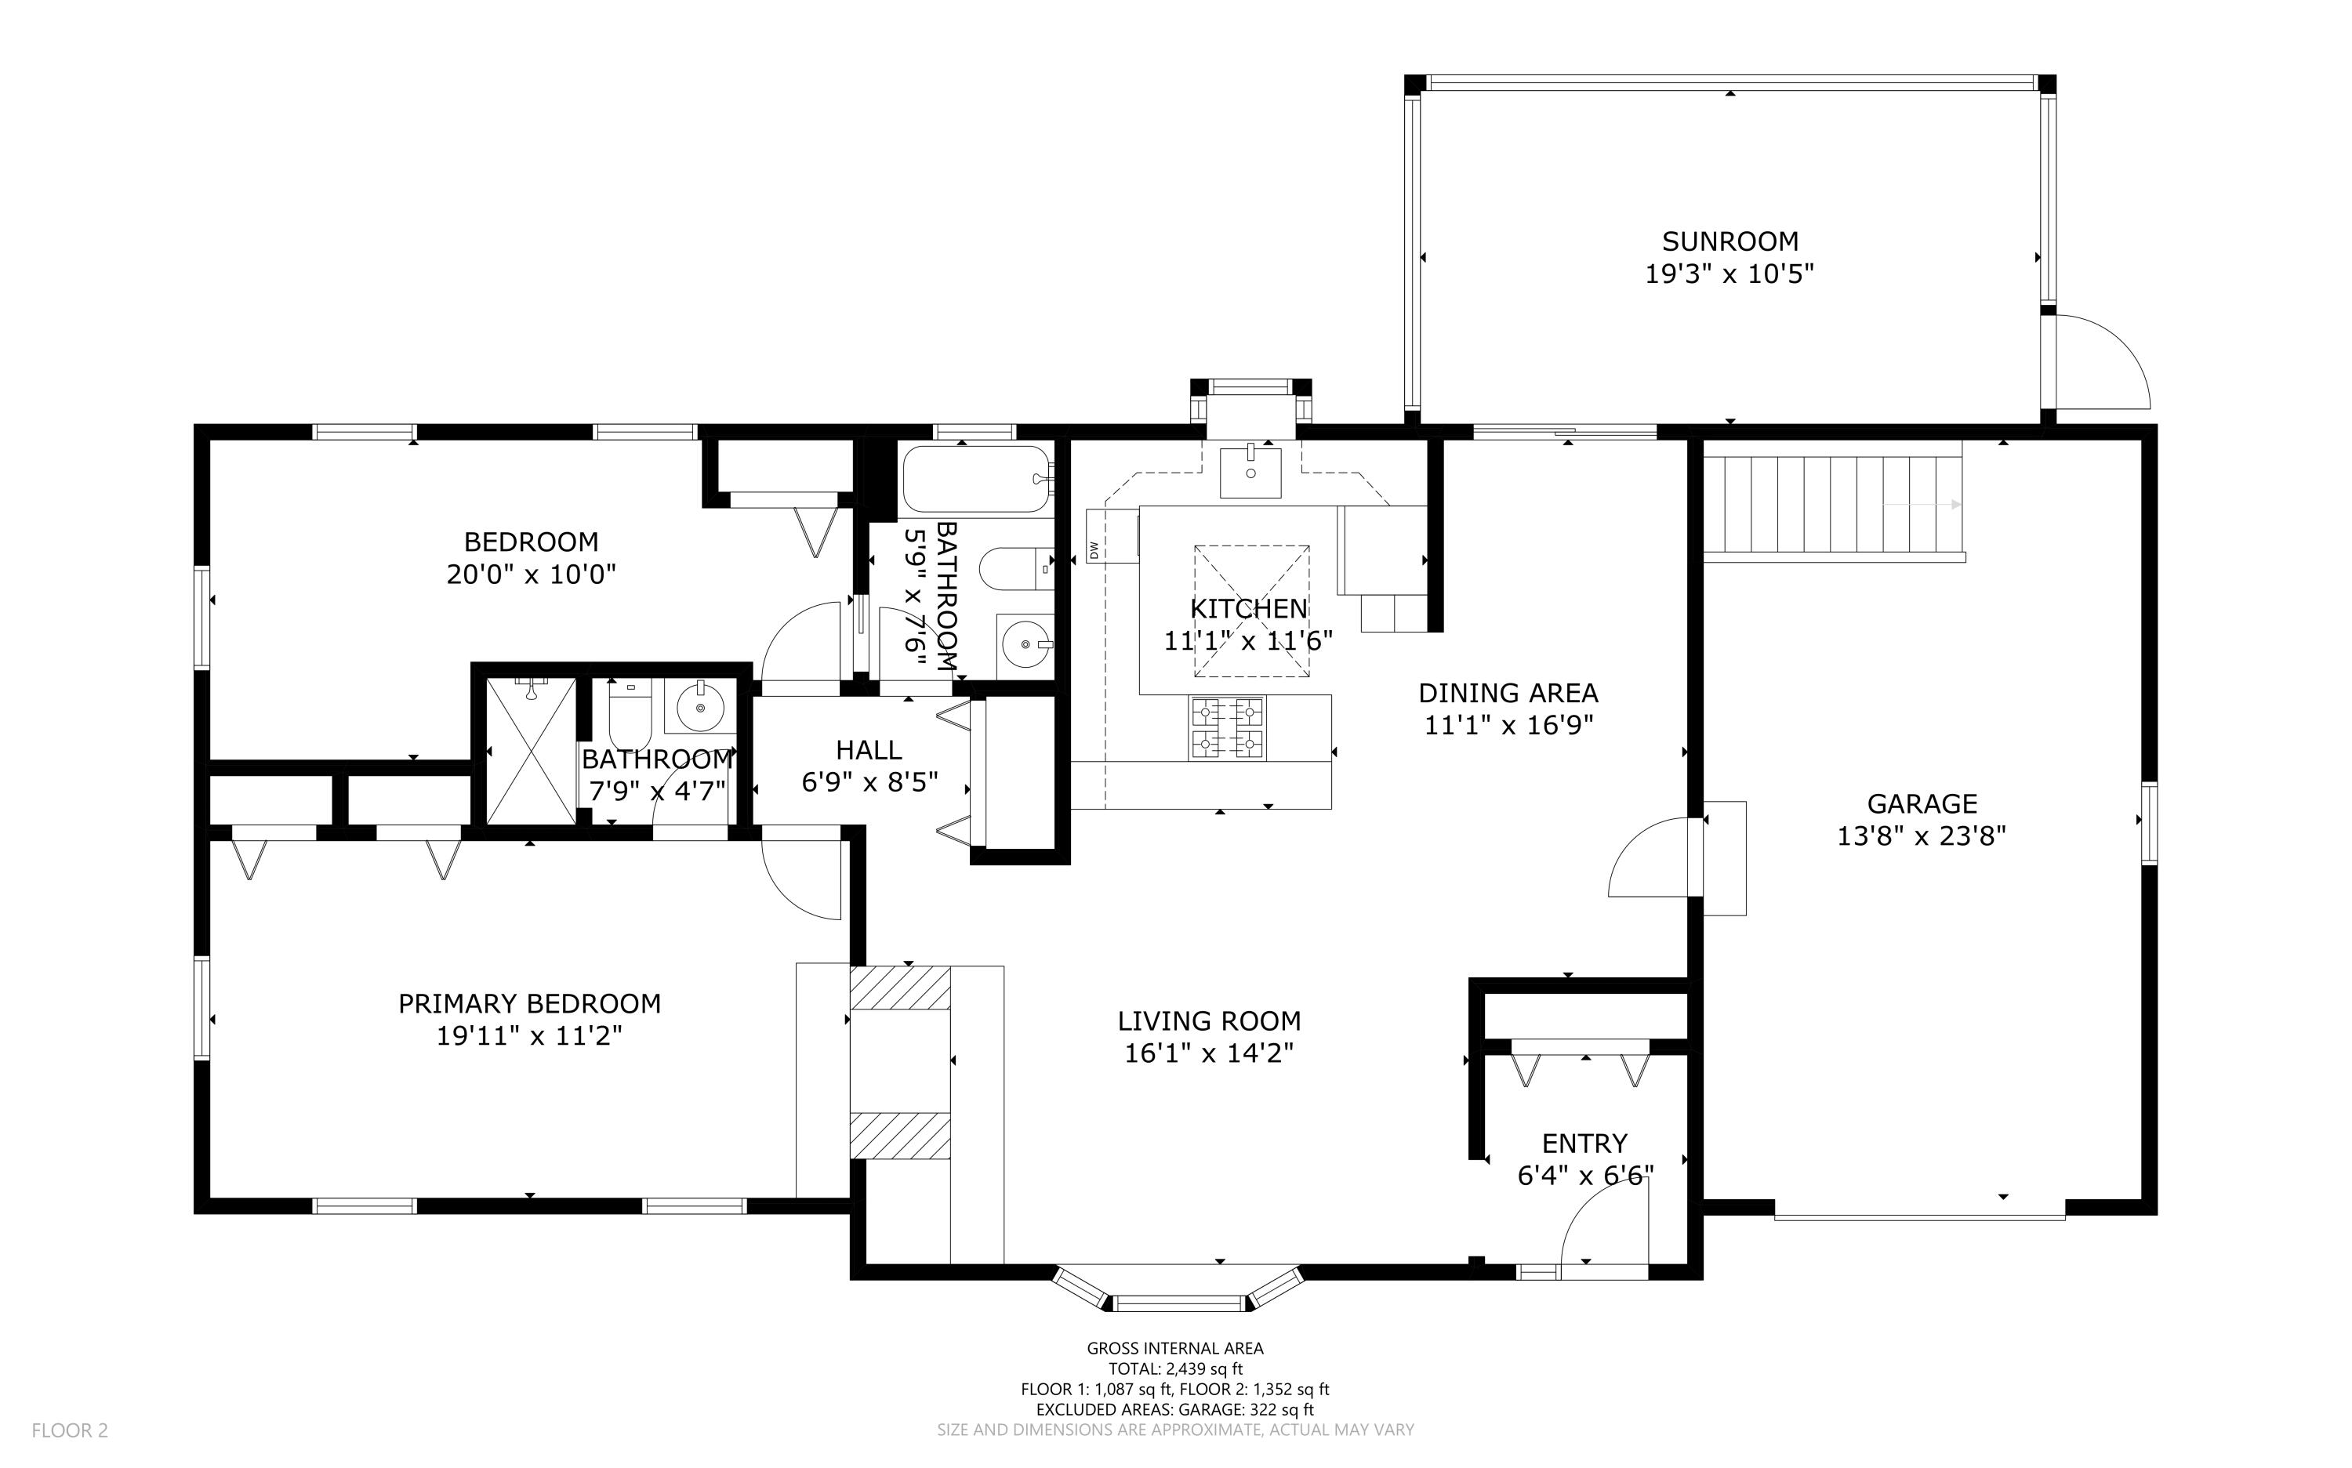
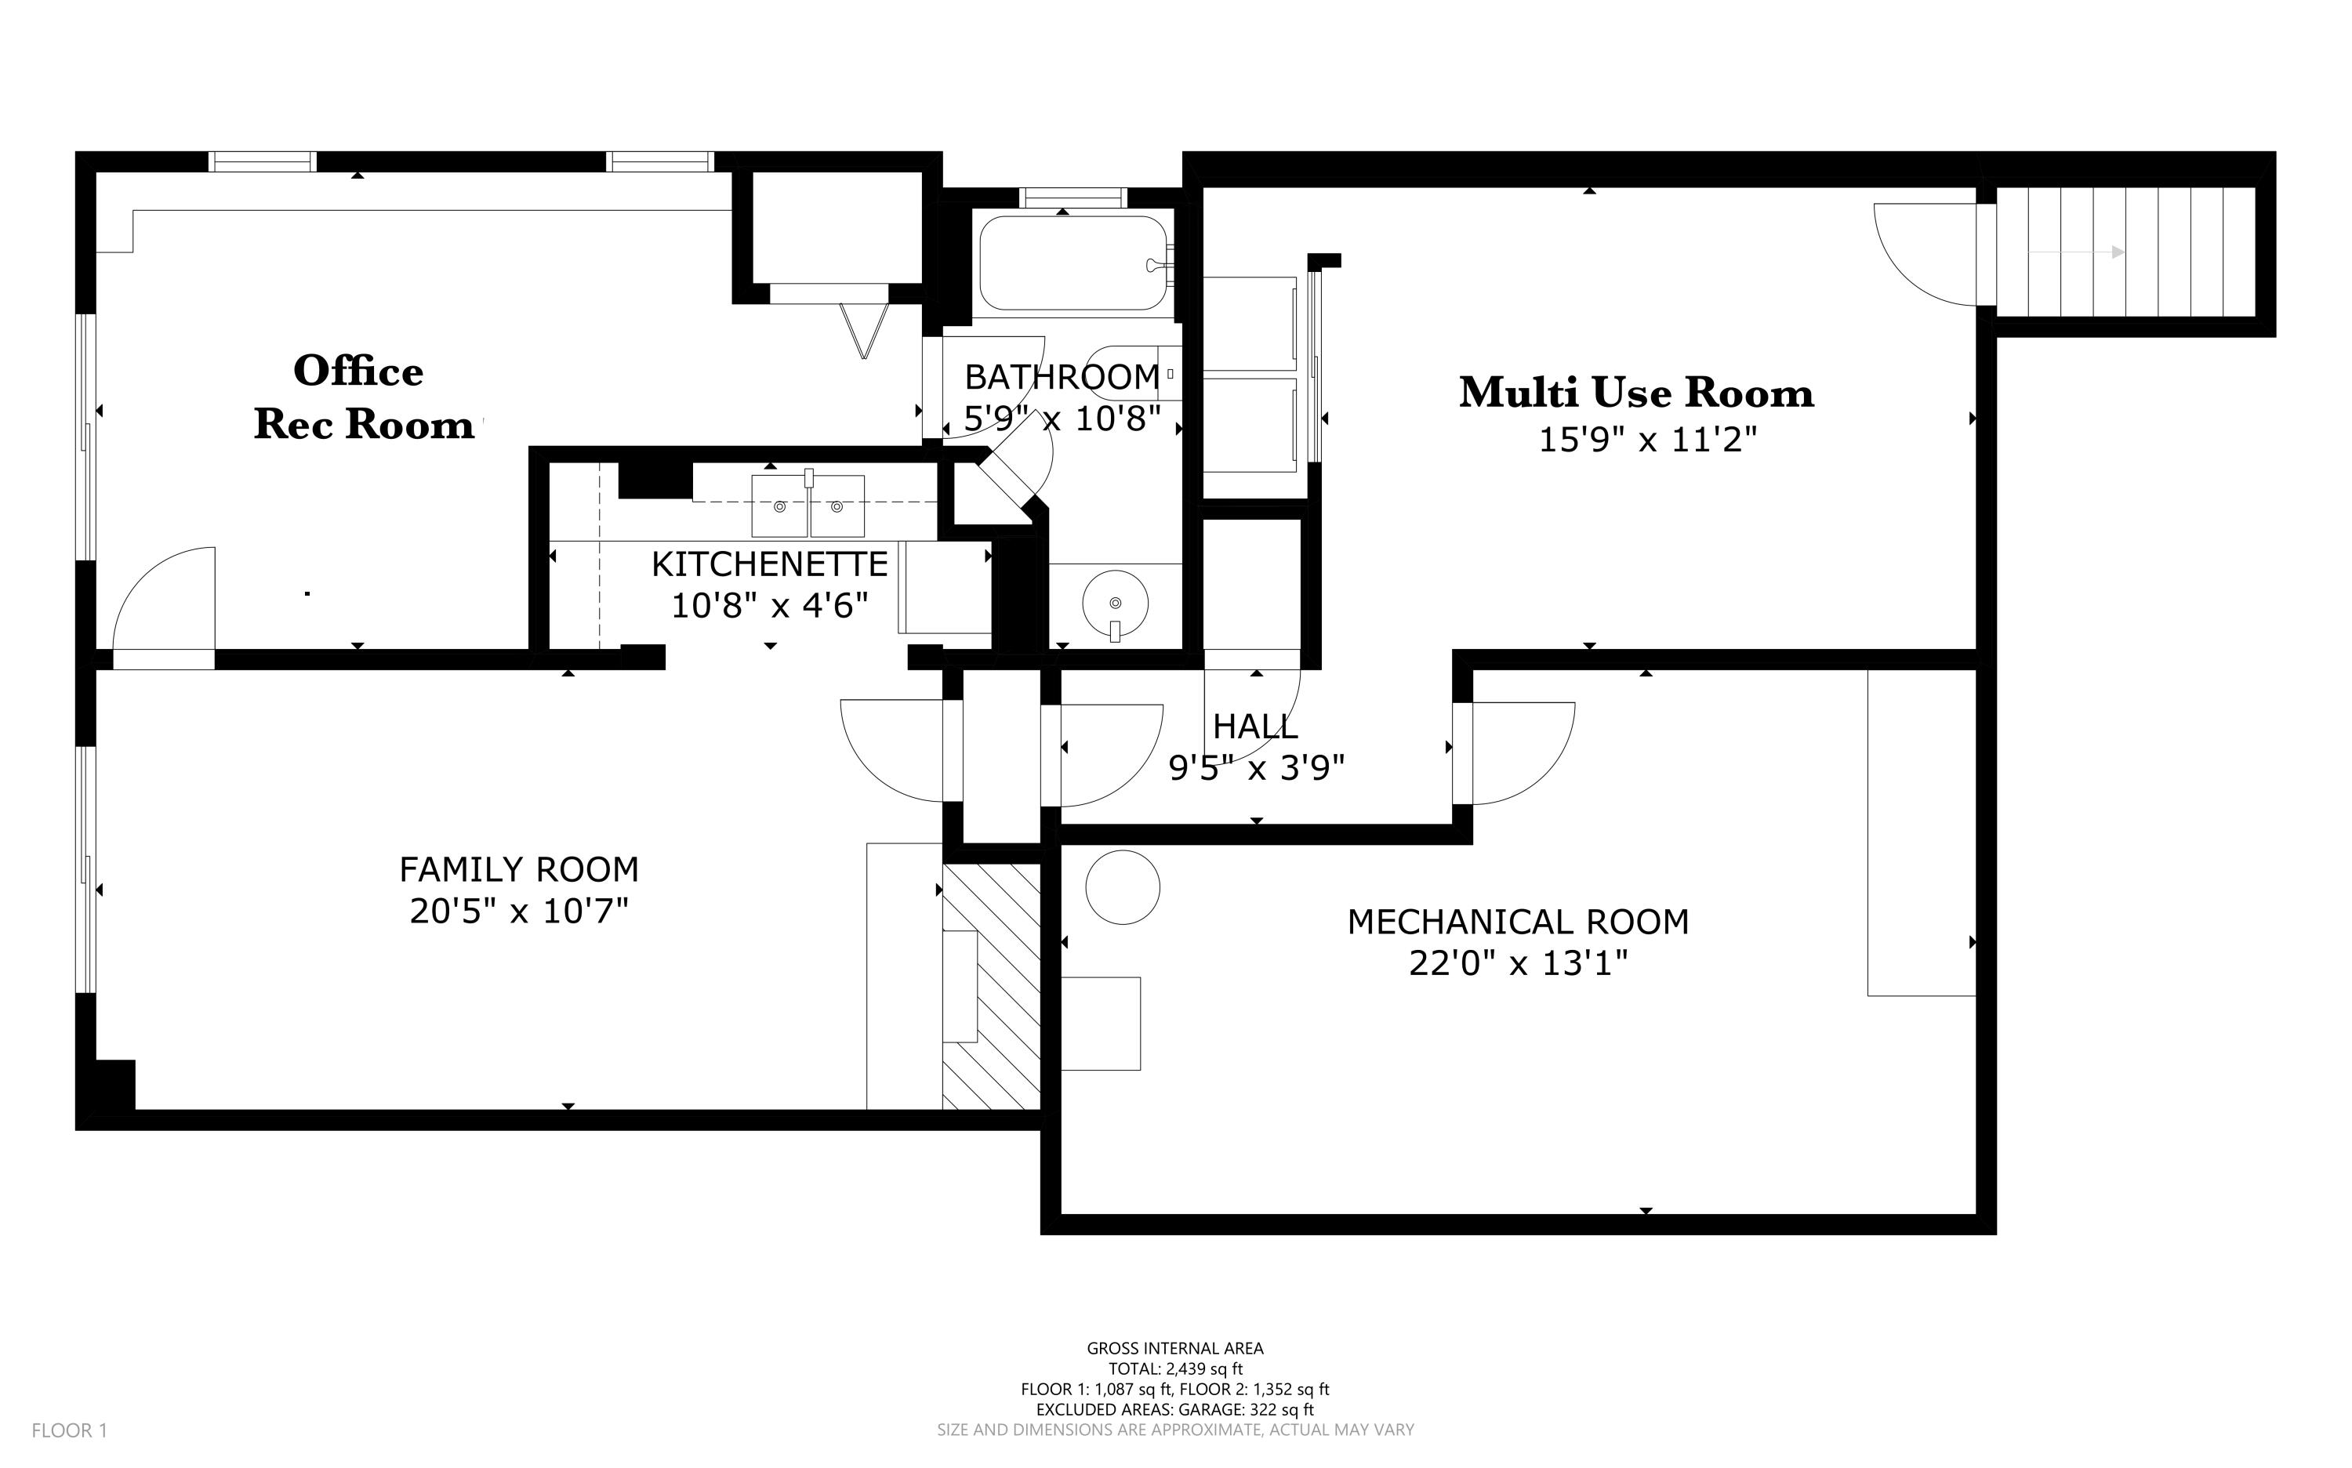
Nestled in the charming village of Osterville, this delightful ranch-style home offers a peaceful year round retreat. Step inside to discover an inviting open floor plan that connects the kitchen to a spacious living room with a cozy fireplace perfect for entertaining and everyday life. The home includes two comfortable bedrooms and two bathrooms on the first level, designed for accessibility and convenience. The primary bedroom is en-suite for ultimate convenience. Extend your living space with a large three-season room and an outdoor deck.The additional space in the basement offers versatility with three large multi-use rooms, an additional bathroom, and a small kitchenette. This lower level also provides direct access to a patio and a private yard. While some updating is needed to restore the home to its original beauty, a passing 3-bedroom Title V inspection has been completed. Positioned on a quiet cul-de-sac, this property is just a short drive from the soft sands of Dowses Beach. Experience the unique charm of Osterville with nearby attractions like the historic Crosby Yacht Yard and a vibrant business district featuring everything from art galleries to cozy eateries.

2
beds

2
baths

1,156 Sq.Ft. LIVING AREA

0.57 Acres lot

Johnny Fallon

Johnny Fallon

Features & Amenities

Interior

  • total bedrooms2
  • Total bathrooms2
  • full bathrooms2
  • Flooring Carpet, Tile, Vinyl, Hardwood
  • APPLIANCES Water Heater, Gas Water Heater

Area & Lot

  • Status Seller
  • Date Sold June 21, 2024
  • Living Area1,156 Sq.Ft.
  • Total Area1,156 Sq.Ft.
  • Lot Area0.57 Acres
  • MLS® ID22401824
  • TypeResidential
  • YEAR BUILT1982
  • NeighborhoodBarnstable
  • Architecture StylesRanch
  • School DistrictBarnstable

Exterior

  • STORIES1
  • Garage Space1.0
  • water SourcePublic
  • roofAsphalt, Shingle
  • lot featuresCul-De-Sac
  • parkingBasement
  • HEAT TYPEHot Water
  • AIR CONDITIONINGNone
  • sewerSeptic Tank
  • SubstructurePoured
  • other exterior FeaturesYard

Financial

  • Sales Price$568,400
  • Real Estate Tax $2,551/yr
  • Zoning RF
View Virtual Tour
image

Schedule a Showing

I would love to show you this beautiful property. Please select your preferred date and time below. I will be in touch shortly to confirm your appointment.

Schedule a Showing

I would love to show you this beautiful property. Please select your preferred date and time below. I will be in touch shortly to confirm your appointment.

Thank you for your interest in 70 Sea Robin Road, Osterville, MA 02655. We are reviewing your request and will be in touch shortly!

Mortgage Calculator

Estimate your monthly mortgage payment, including the principal and interest, property taxes, and HOA. Adjust the values to generate a more accurate rate.

All estimates are provided for informational purposes only. Actual amounts may vary.
$0,000 Your Payment 20 15 65
$0,000 Your Payment

Barnstable

Explore

Your Trusted Agent, Ready to Help

Buying or selling real estate is a significant milestone, and I am committed to making your Cape Cod transition seamless through a high-touch, full-service approach. From strategic marketing and expert negotiation to a smooth closing, I manage every detail with precision and clear communication to ensure your success. Whether you are relocating or investing locally, my goal is to deliver a stress-free experience and the best possible results for your unique needs.

Follow Me on Instagram